
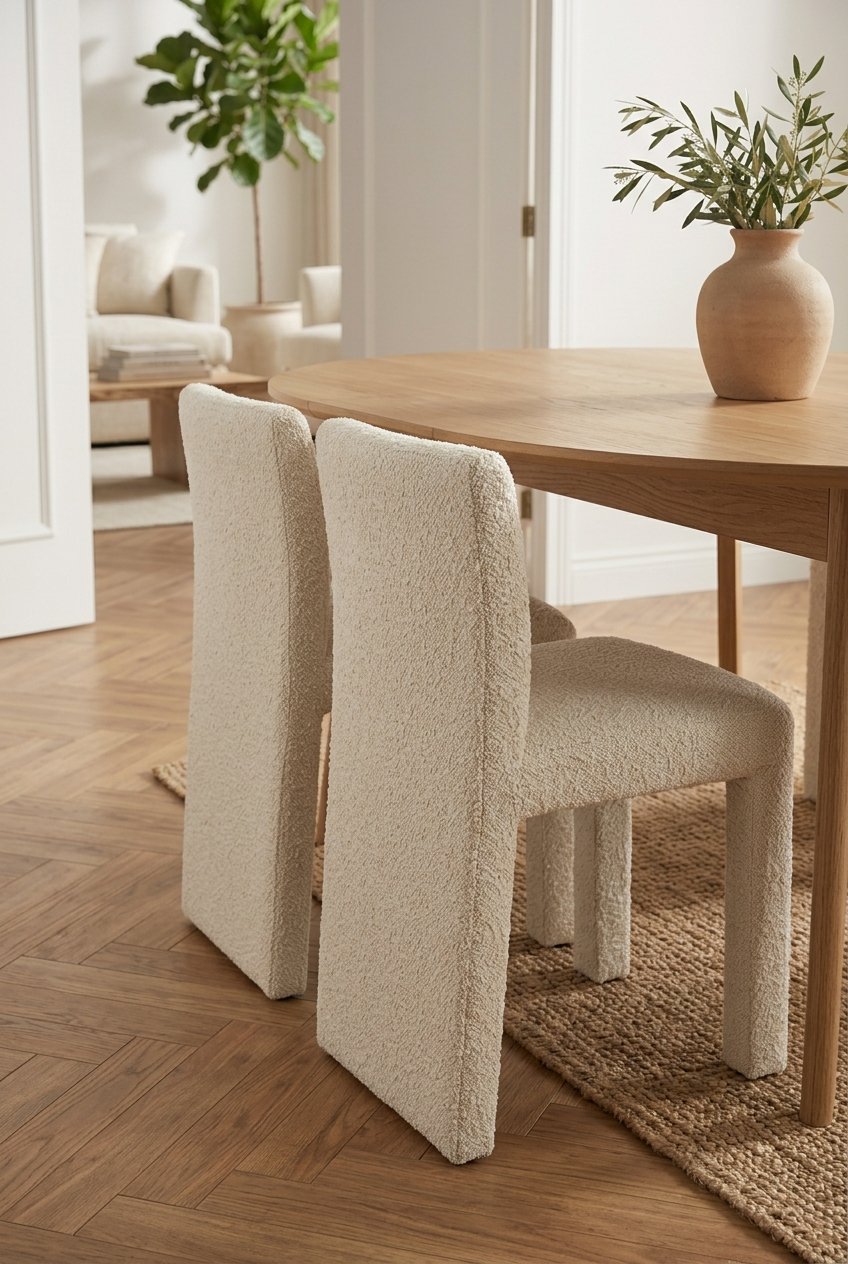
Designing a dining nook within an open-concept layout presents a unique spatial challenge. Without physical walls to define boundaries, a compact dining area can easily feel lost, cluttered, or awkwardly squeezed between the kitchen and living room. Exploring smart small dining room decor ideas for open concept spaces allows you to carve out an intentional, stylish zone that flows harmoniously with the rest of your home.
From anchoring rugs to multi-functional seating, thoughtful design choices establish clear separation without sacrificing openness. Here are 10 evergreen strategies to style your small open-concept dining area like a professional interior designer.
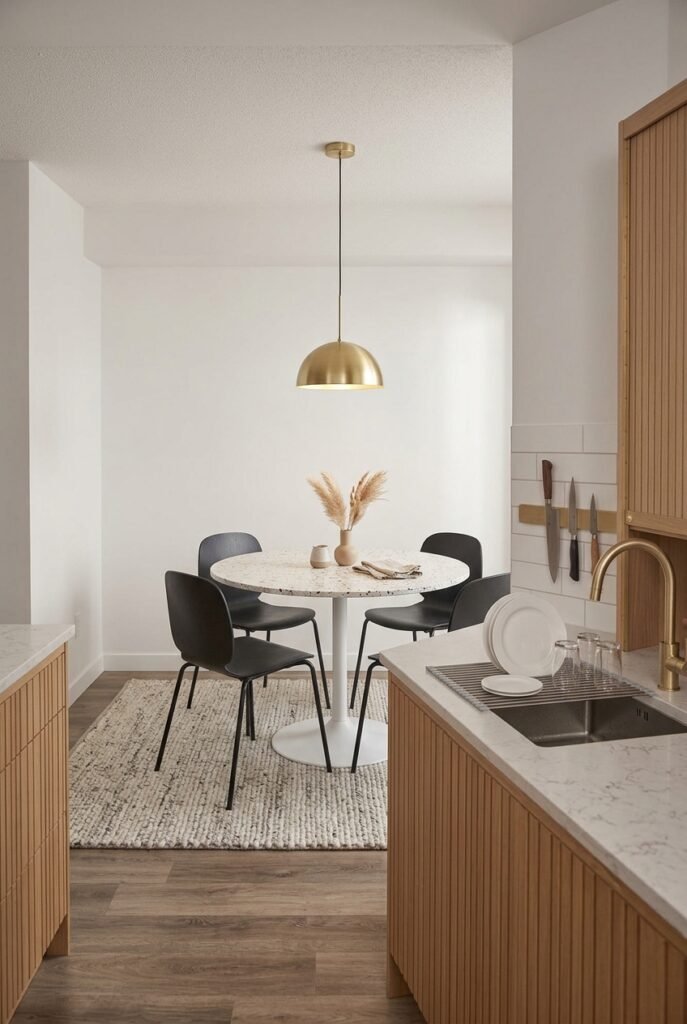
1. Anchor the Zone with a Distinct Area Rug
In an open-concept layout, flooring flows continuously from the kitchen into the living and dining areas, making spatial zones blur together.
Place an appropriately sized area rug underneath your dining table and chairs. A tactile wool or jute rug physically and visually frames the dining nook, establishing an immediate boundary without erecting walls.
2. Choose a Round Dining Table to Improve Flow
Rectangular dining tables feature sharp corners and rigid lines that can choke off narrow walking pathways in open-concept floor plans.
Opt for a compact round dining table in solid white oak, marble, or travertine. Round tables soften traffic flow, encourage intimate conversation, and fit comfortably into tight architectural corners.
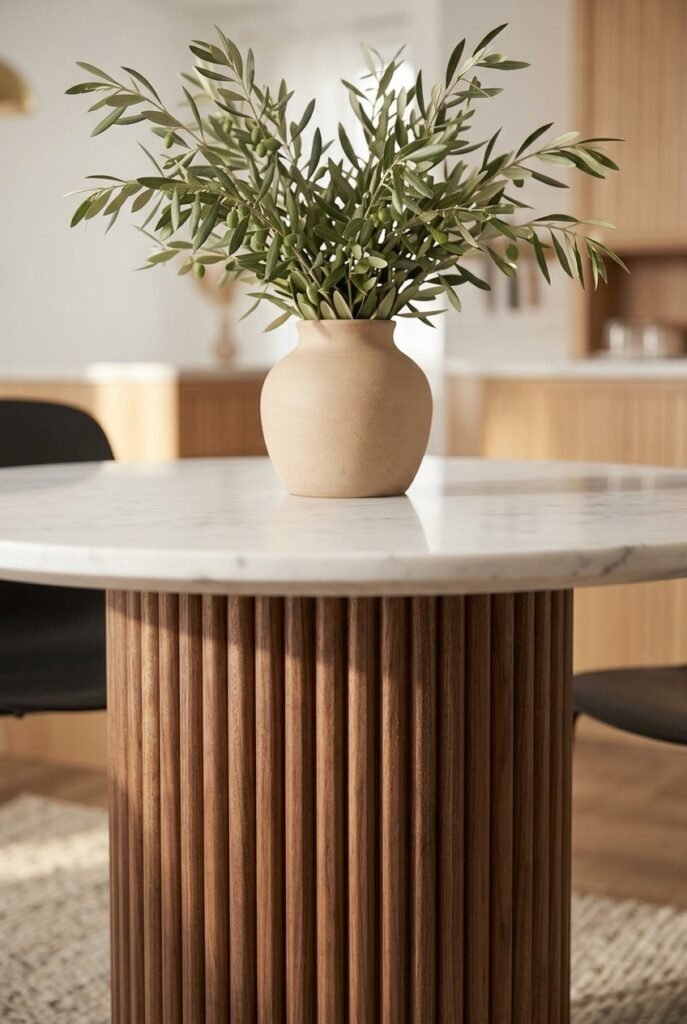
3. Suspend a Low-Hanging Statement Pendant Light
Lighting is one of the most powerful tools for defining architectural zones in an open-concept home, signaling where one room ends and another begins.
Hang a sculptural pendant light or a woven rattan chandelier directly centered over your dining table. Keep it low enough (about 30 to 34 inches above the tabletop) to create an intimate, cozy focal point.
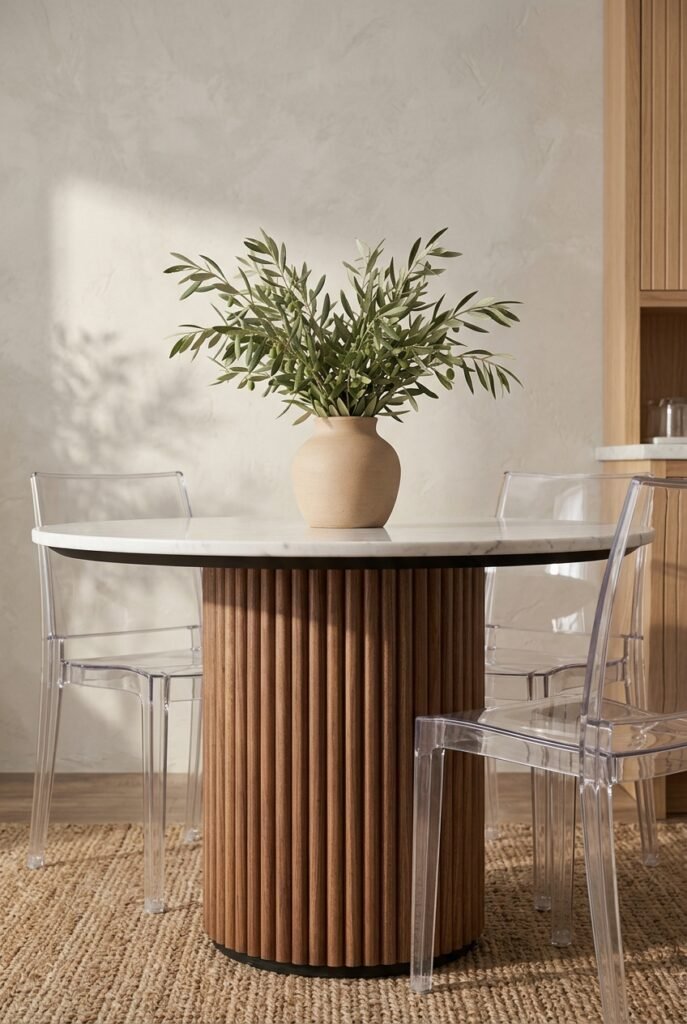
4. Use Transparent Acrylic or Ghost Chairs for Visual Lightness
Heavy wooden chairs surrounding a small dining table can make an open-concept living area look crowded and visually blocked off.
Introduce transparent acrylic ghost chairs or slender metal wire chairs. Because light passes right through them, they provide full seating utility while keeping the surrounding sightlines completely open.
5. Build a Built-In Banquette Nook Against an Empty Wall
Freestanding tables and chairs pull out into valuable walking paths, creating awkward bottlenecks in tight open-concept layouts.
Construct a custom built-in bench or banquette seating against an empty wall or corner window. This pushes the dining area flush against the boundary, saves precious floor space, and offers hidden under-seat storage.
6. Install Slim Floating Buffets Instead of Heavy Credenzas
Traditional dining room buffets and china cabinets are deep, heavy pieces of furniture that overwhelm small open-concept footprints.
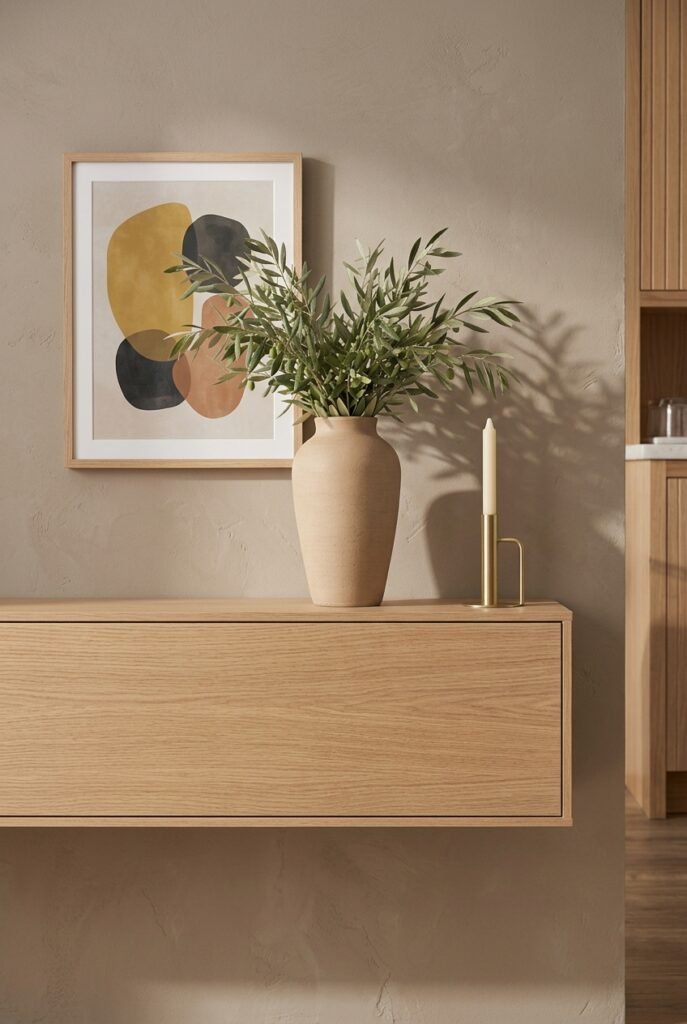
Mount a slim, wall-hung wooden floating credenza beneath your dining wall art. It provides surface space for serving dishes and hidden storage below while keeping the floor completely clear.
7. Match Your Dining Palette to Surrounding Living Zones
In an open-concept home, the dining area is always in plain view from the kitchen and living room, making color coordination critical.
Ensure your dining chairs, tabletop materials, and textiles share the same color family as your living room sofa and kitchen cabinets. A cohesive palette prevents visual clutter and maintains a smooth transition.
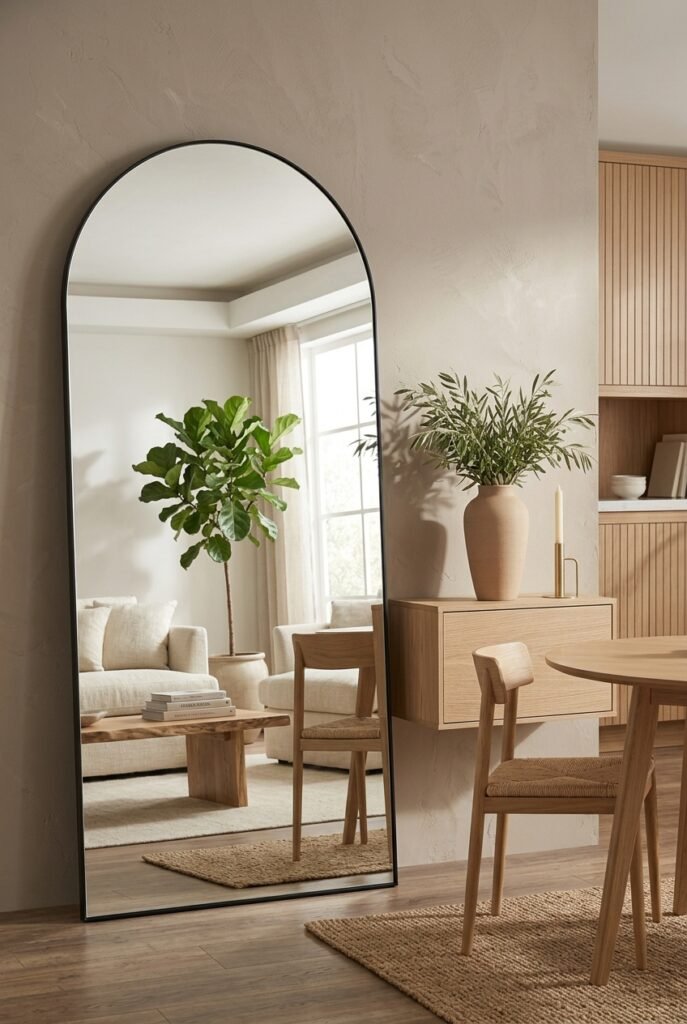
8. Lean a Large Arched Mirror to Expand Spatial Depth
Open-concept homes can sometimes feel disjointed if narrow dining nooks lack adequate natural light or architectural definition.
Lean a tall arched floor mirror against an adjacent wall near your dining table. It doubles the perceived width of the space and bounces natural light across multiple zones simultaneously.
9. Keep Tabletop Styling Minimal and Restraint-Focused
Overcrowding a small dining table with heavy centerpieces makes the entire open-concept living area look messy when you are not eating.
Keep your tablescape clean and intentional. Limit decor to a single low ceramic tray, a scented candle, or a simple glass vase with fresh seasonal stems.
10. Opt for Armless Dining Chairs to Save Perimeter Space
Chairs with bulky armrests cannot slide completely underneath standard dining tables, extending their footprint and crowding open walkways.
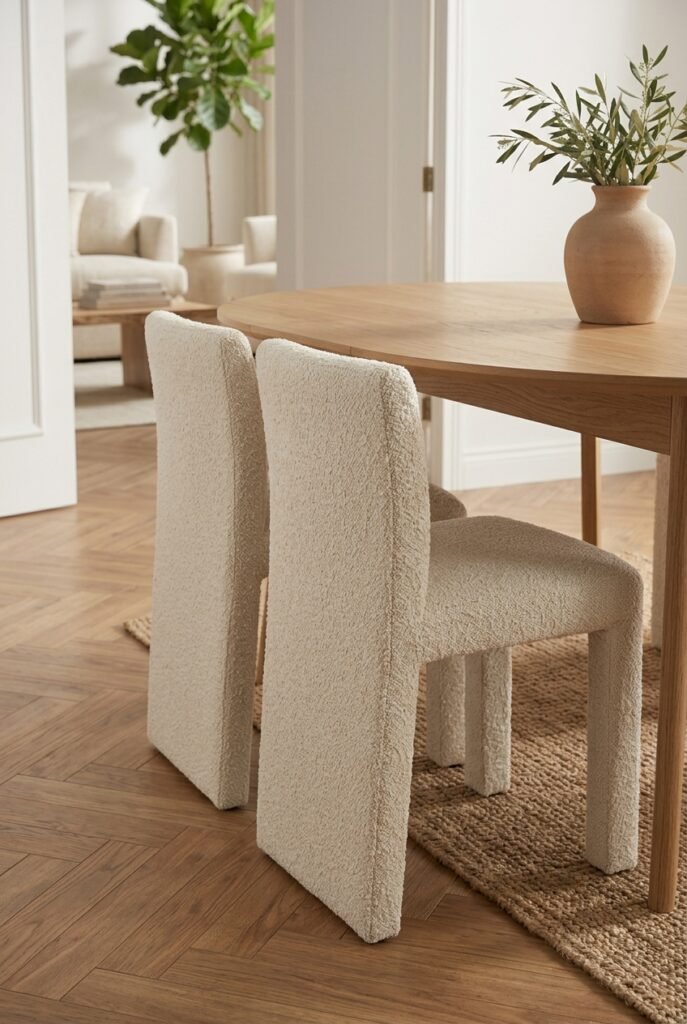
Choose streamlined, armless dining chairs upholstered in performance boucle, linen, or leather. They tuck completely flush beneath the tabletop when not in use, preserving clean lines.
Frequently Asked Questions
How do you define a small dining space in an open-concept home?
You can define a compact dining zone by placing a distinct area rug underneath the table, hanging a statement pendant light directly overhead, and matching the color palette to your surrounding living areas.
What shape of table is best for a small open-concept dining area?
Round tables are generally best for small open-concept spaces because their curved edges eliminate sharp corners, improve walking flow, and fit easily into compact layouts.
Final Thoughts
Implementing smart small dining room decor ideas for open concept spaces allows you to turn a leftover corner into a purposeful, high-end destination. By utilizing anchor rugs, overhead lighting, round tables, and transparent seating, you can establish clear zoning while preserving the open, airy flow of your home.
1 thought on “10 Small Dining Room Decor Ideas for Open Concept Spaces”