
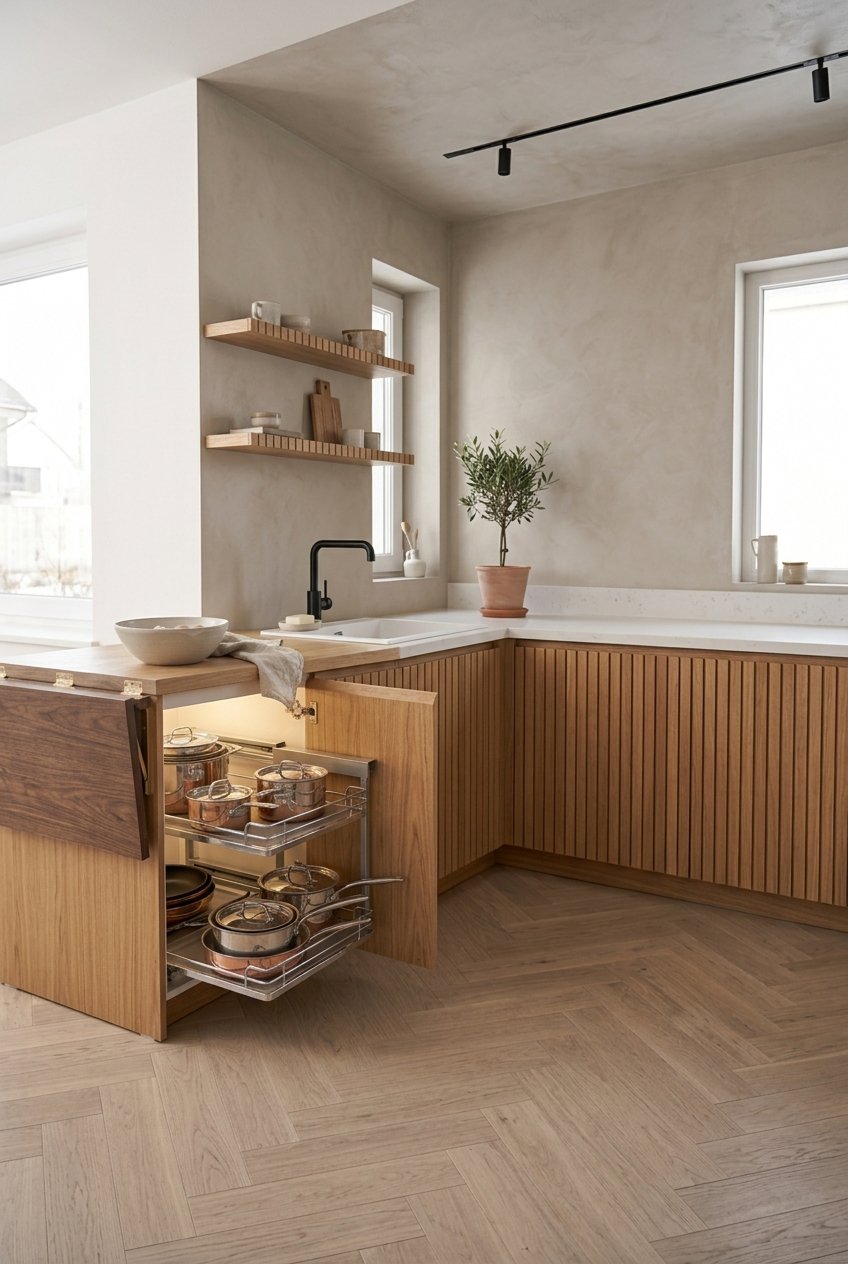
Working in a compact kitchen often feels like a daily puzzle of trying to chop vegetables, set down hot pans, and place appliances on barely any surface area. When square footage is tight, your cooking workflow depends entirely on strategic planning. Exploring smart small kitchen layout ideas for maximum counter space allows you to unlock hidden potential, expand prep zones, and make even the smallest kitchen feel functional and open.
From peninsula additions to multi-level workstations, clever spatial design can double your usable surface area without requiring a massive home extension. Here are 15 evergreen kitchen layout strategies designed to maximize every single inch.
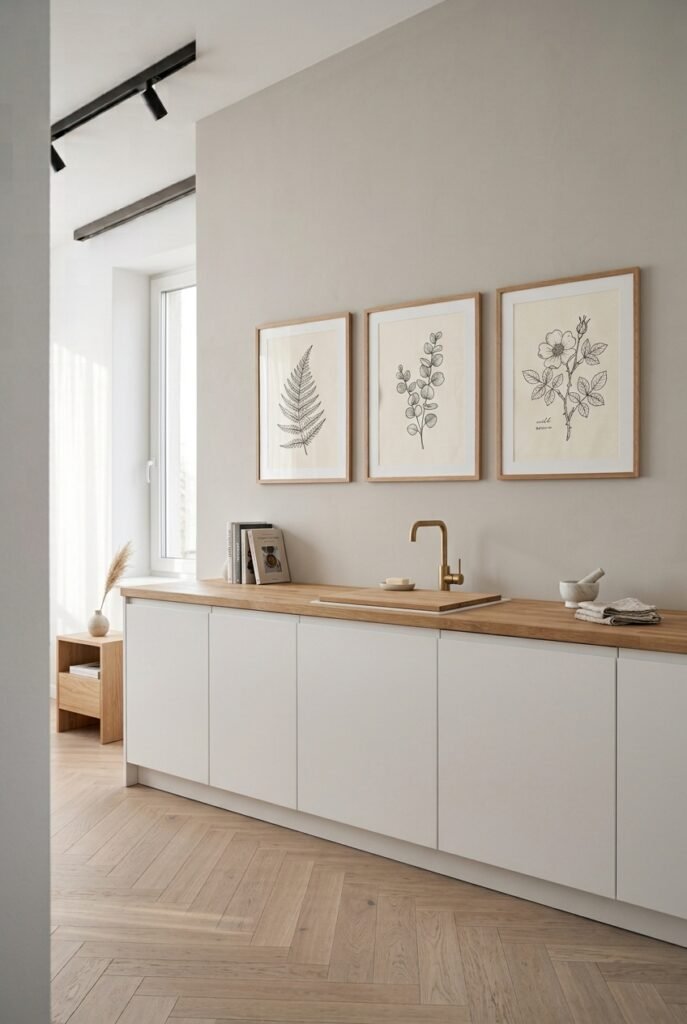
1. Adopt an Efficient Single-Wall Layout to Open Up Floor Space
When a kitchen footprint is exceptionally narrow, splitting cabinetry across opposing walls can create a cramped, bottlenecked walking lane.
Consolidating all major appliances, the sink, and cabinetry along a single continuous wall opens up the entire floor plan. This leaves you with an unobstructed linear stretch of uninterrupted counter space for food prep.
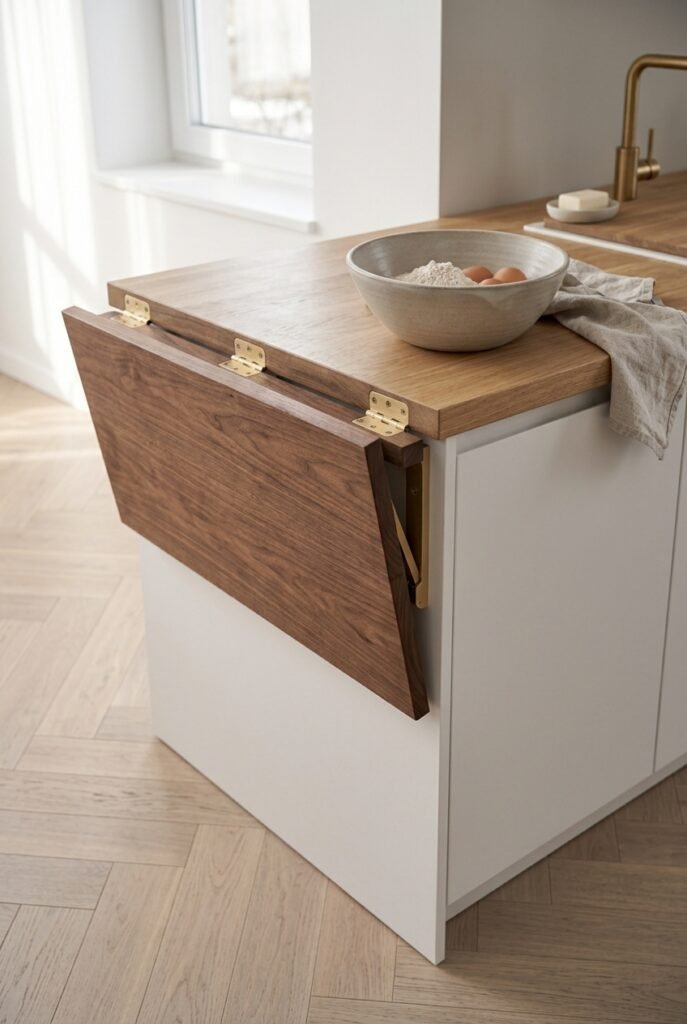
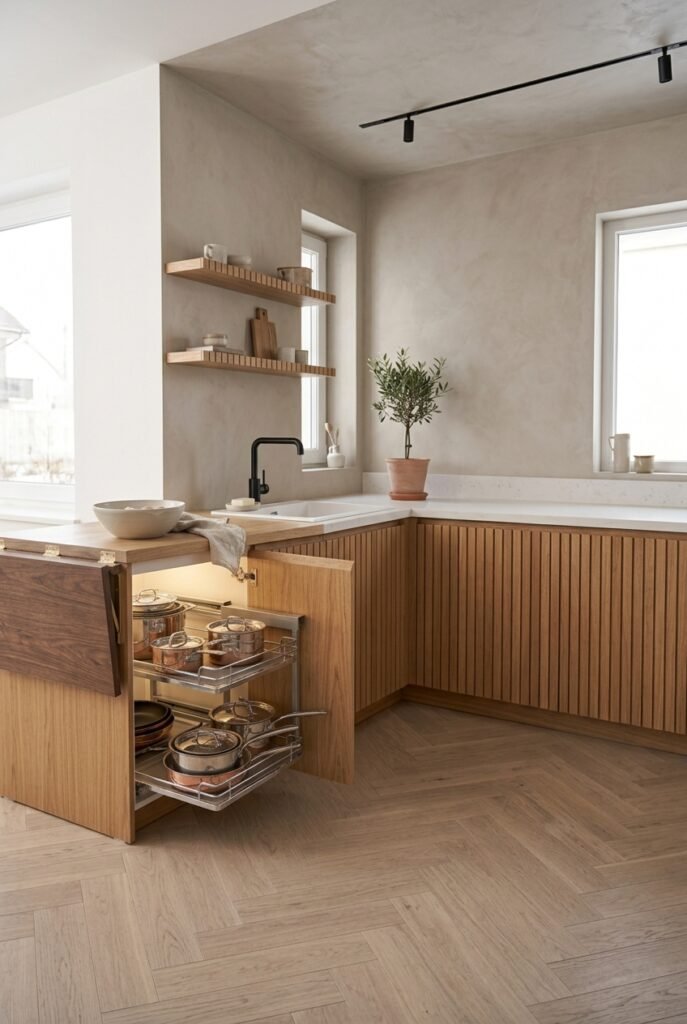
2. Install a Drop-Leaf Counter Extension for Flexible Prep
Fixed countertops limit your layout choices, but permanent islands can choke off walking pathways in micro kitchens.
Mount a fold-down butcher block drop-leaf counter on the edge of your lower cabinets or wall. Pull it up when you need an extra workspace for rolling dough or chopping, and fold it flat against the wall when you are done.
3. Choose a Galley Layout with Continuous Countertops
The galley kitchen is a classic architectural standard for compact homes because it minimizes wasted movement and maximizes workflow efficiency.
Run parallel counters down both sides of a narrow corridor. By keeping countertops completely continuous on one side, you create an expansive workspace for meal assembly without sacrificing storage below.
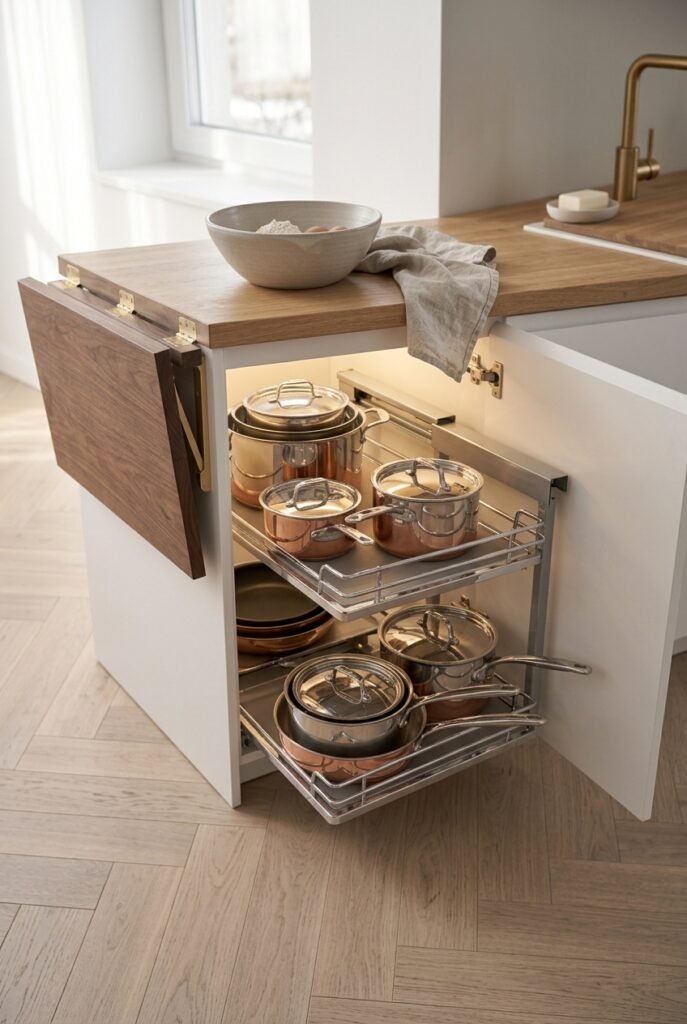
4. Maximize Corners with Rotating Lazy Susans
Corner spaces in L-shaped and U-shaped small kitchens frequently turn into dead zones where items disappear and counters above them stay cluttered.
Install multi-tier rotating lazy Susans or pull-out blind-corner organizers inside your lower cabinets. Clearing items off your counters and storing them efficiently restores precious surface freedom.
5. Mount a Sink Cover Cutting Board Workstation
The sink takes up a massive chunk of usable counter real estate in a small kitchen, sitting idle most of the day.
Invest in a custom-fit wooden or composite cutting board designed to sit flush over your kitchen sink rim. This instantly converts your sink basin into an extra prep station, doubling your counter area instantly.
6. Utilize an L-Shaped Layout to Create Clear Work Triangles
A straight-line kitchen can limit your movement, while a full island eats up too much floor space in tight quarters.
An L-shaped layout tucks neatly into a corner, establishing an ergonomic work triangle between your stove, refrigerator, and sink while leaving the center of the room open for an expansive L-shaped continuous counter run.
7. Hang Pots and Pans on Vertical Rail Systems
Storing heavy pots, pans, and mixing bowls inside lower cabinets takes up storage that could hold food items, forcing appliances onto counters.
Mount a heavy-duty brass or matte black wall rail system with S-hooks above your stove or counter edge. Hanging cookware frees up deep cabinet cavities and clears your surfaces completely.
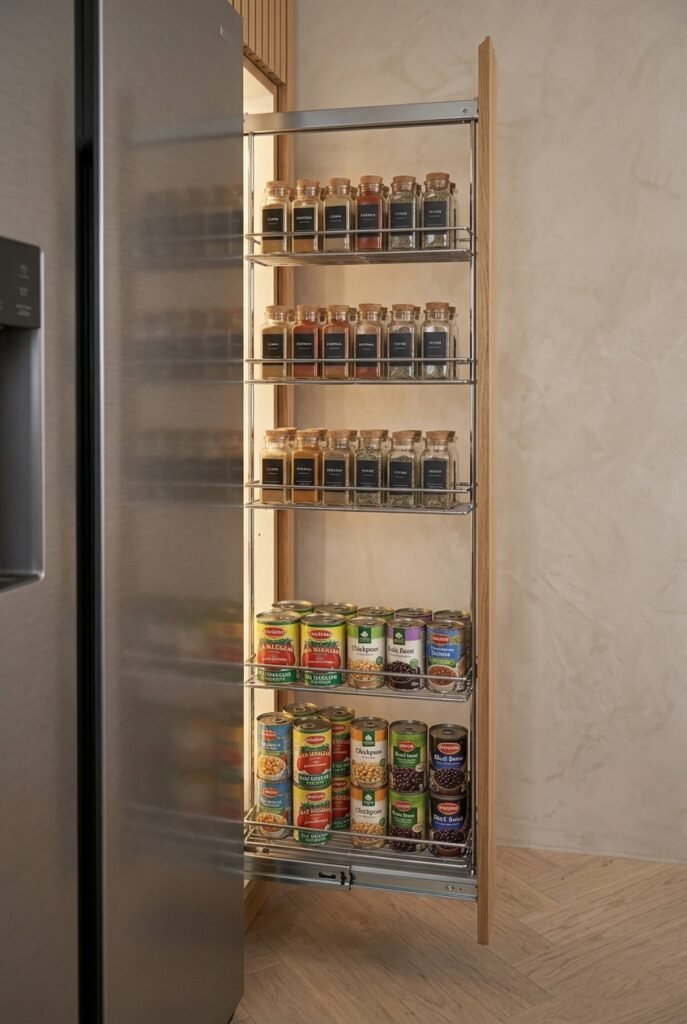
8. Opt for Slim Pull-Out Pantry Towers
Bulky pantry units eat into valuable counter runs and make small kitchens feel visually heavy and crowded.
Install a narrow, floor-to-ceiling pull-out pantry tower in a tight 6-inch gap next to your refrigerator. It holds dozens of spice jars, cans, and dry goods vertically, keeping your main counters clean.
9. Add a Rolling Kitchen Cart with a Butcher Block Top
If your layout cannot support a built-in island, mobile furniture offers the ultimate flexible workspace solution.
Position a slim rolling kitchen cart featuring a thick butcher block top and lower shelving against an empty wall. Roll it into the center of the kitchen when you need extra prep space, and tuck it away afterward.
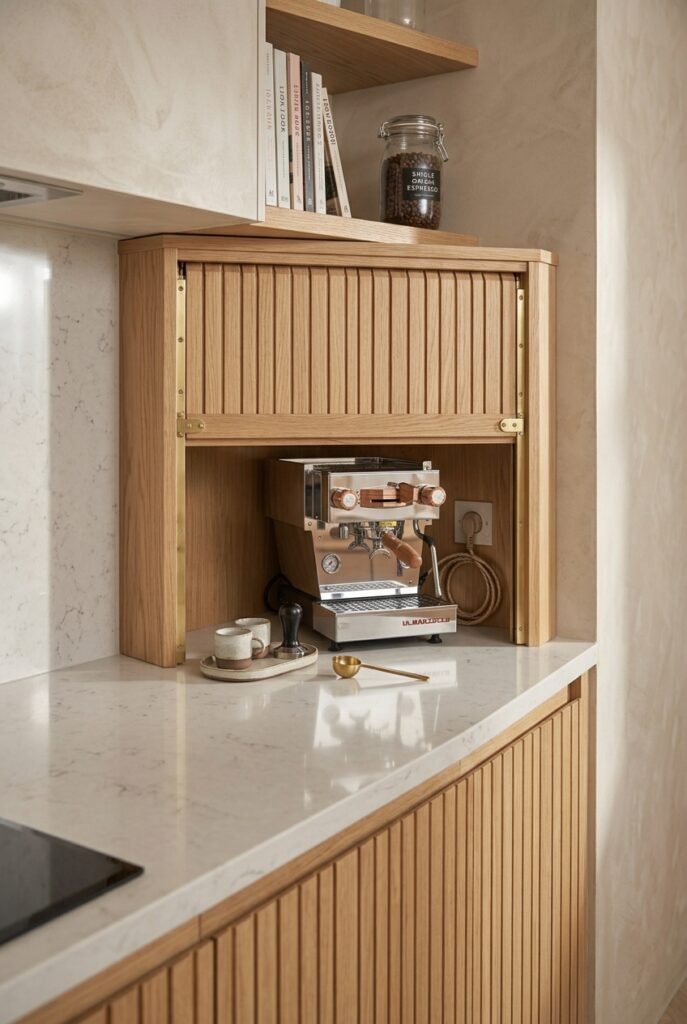
10. Clear Small Appliances with Integrated Appliance Garages
Toasters, blenders, and coffee makers permanently sitting on the counter eat up 50% of your available workspace.
Build a countertop appliance garage with a tambour door or lift-up panel. Stash your daily machines inside out of sight, and pull them out only when in use to keep counters clear.
11. Build Outward with Open Vertical Shelving
Upper cabinets hung too low can cast shadows and make the counters beneath them feel cramped and dark.
Swap bulky upper cabinets for floating wood or metal shelves to create an airy atmosphere. Keep everyday mugs and bowls stored above, leaving your lower counters completely open and accessible.
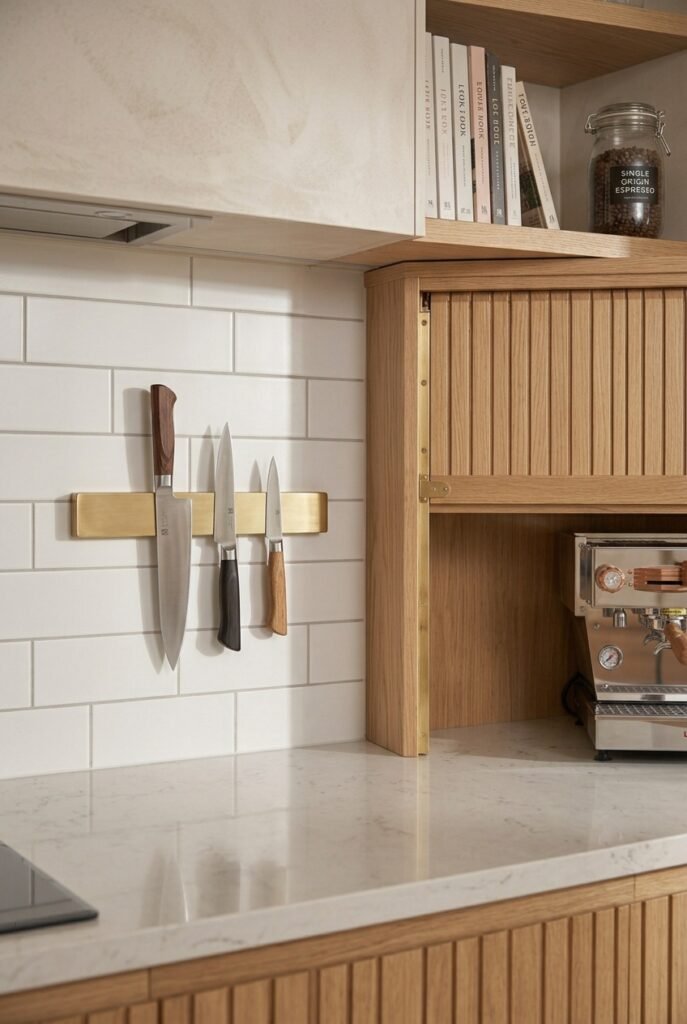
12. Install Under-Cabinet Knife Blocks and Spice Racks
Magnetic knife strips and mounted spice racks remove essential tool clutter from your primary horizontal work surfaces.
Mount a sleek stainless steel or wood magnetic knife bar directly onto the wall or beneath your upper cabinets. This keeps sharp prep tools safe, visible, and completely off your countertops.
13. Incorporate a Compact Peninsula Instead of an Island
Full kitchen islands require at least three feet of clearance on all sides, making them impossible in narrow or tiny apartment kitchens.
Extend a short peninsula counter off one wall or counter run. It functions as a breakfast bar and prep zone while anchoring the small kitchen layout without blocking walkways.
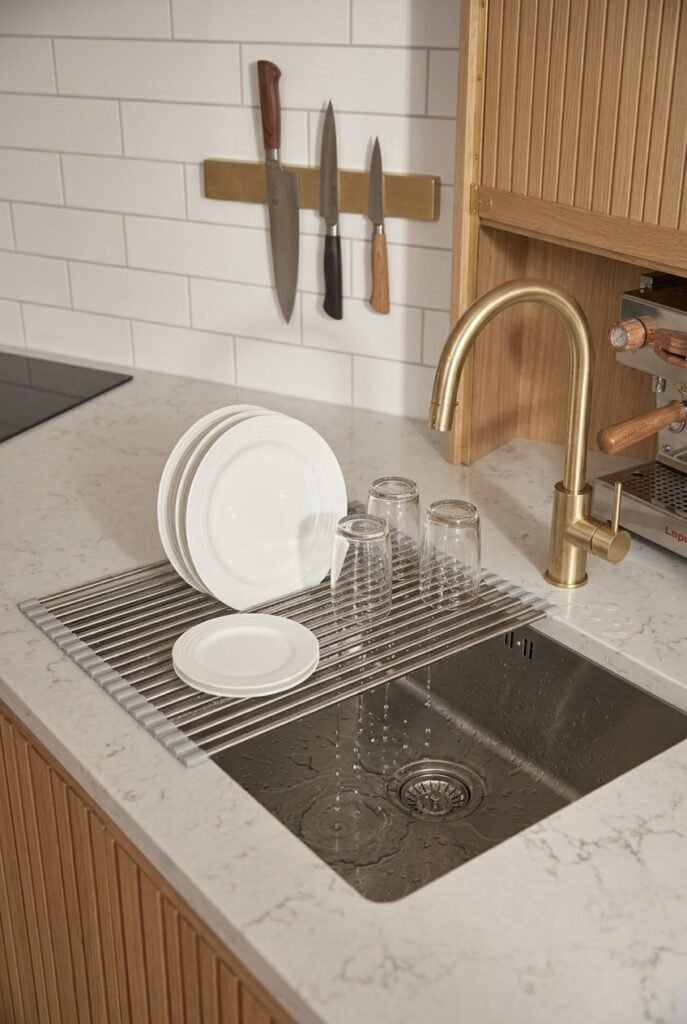
14. Utilize Over-the-Sink Drying Racks
Dish drying racks sitting flat on the counter take up a huge permanent footprint, rendering a large section of your workspace useless for hours.
Switch to an over-the-sink roll-up stainless steel drying rack. It allows washed dishes to drip directly into the basin below, leaving your counters 100% clear.
15. Streamline Trash and Recycling into Lower Pull-Outs
Freestanding garbage bins take up valuable floor area and can crowd tight kitchen layouts, limiting your movement while cooking.
Integrate a hidden multi-bin pull-out recycling and waste system inside your lower sink cabinet base, keeping waste completely out of sight and walkways clear.
Frequently Asked Questions
How can I get more counter space in a tiny kitchen without remodeling?
You can instantly gain workspace by using sink cover cutting boards, roll-up over-the-sink drying racks, mobile rolling kitchen carts, and stashing small appliances inside cabinets or appliance garages.
What is the best kitchen layout for a very small space?
A single-wall layout or an optimized galley and L-shaped layout work best because they maximize continuous counter runs and maintain efficient workflow paths without overcrowding the floor.
Final Thoughts
Implementing smart small kitchen layout ideas for maximum counter space is all about reclaiming horizontal surfaces from clutter, utilizing multi-functional tools, and optimizing your floor plan. By keeping your counters clear and introducing flexible prep zones, you can turn even the most compact kitchen into an efficient, highly functional cooking hub.
2 thoughts on “15 Small Kitchen Layout Ideas for Maximum Counter Space”